<-- style PDP --> 3609-100 Queen Street, Toronto - Condo Apt for lease for $1,800
  • new
  • for lease

3609-100 Queen Street

Toronto, Ontario, M5C 0B5 - Church-Yonge Corridor

$1,800

  • Neighbourhood

    Church-Yonge Corridor

  • Major Intersection

    Queen St E & Mutual St

  • Listed Since: 6 day(s)

  • Last update: 5 day(s) ago

Overview

  • Property Type

    Condo Apt, Apartment

  • Bedrooms

    n/a

  • Bathrooms

    1

  • Square Feet

    0-499

  • Exposure

    North

  • Total Parking

    n/a

  • Locker

    None

  • Furnished

    No

  • Balcony

    None

Property Description

Property description for 3609-100 Queen Street, Toronto

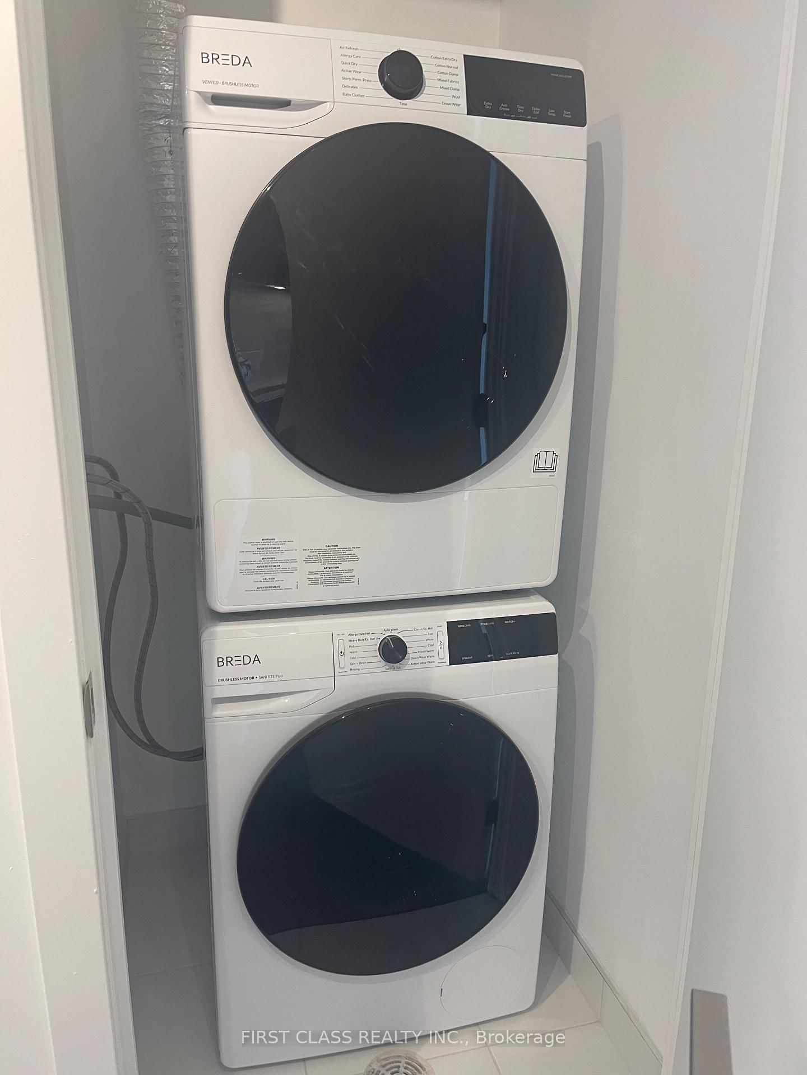
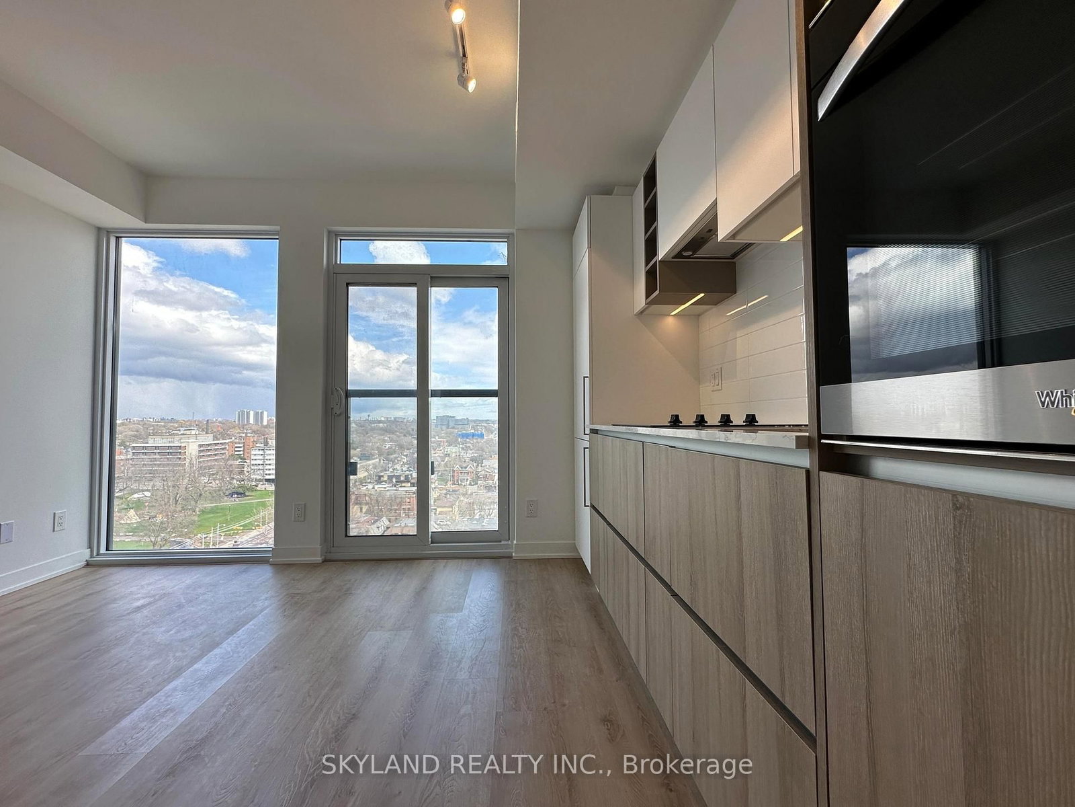
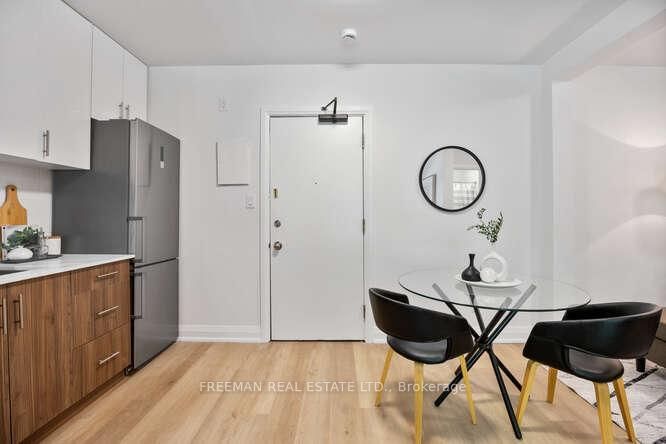
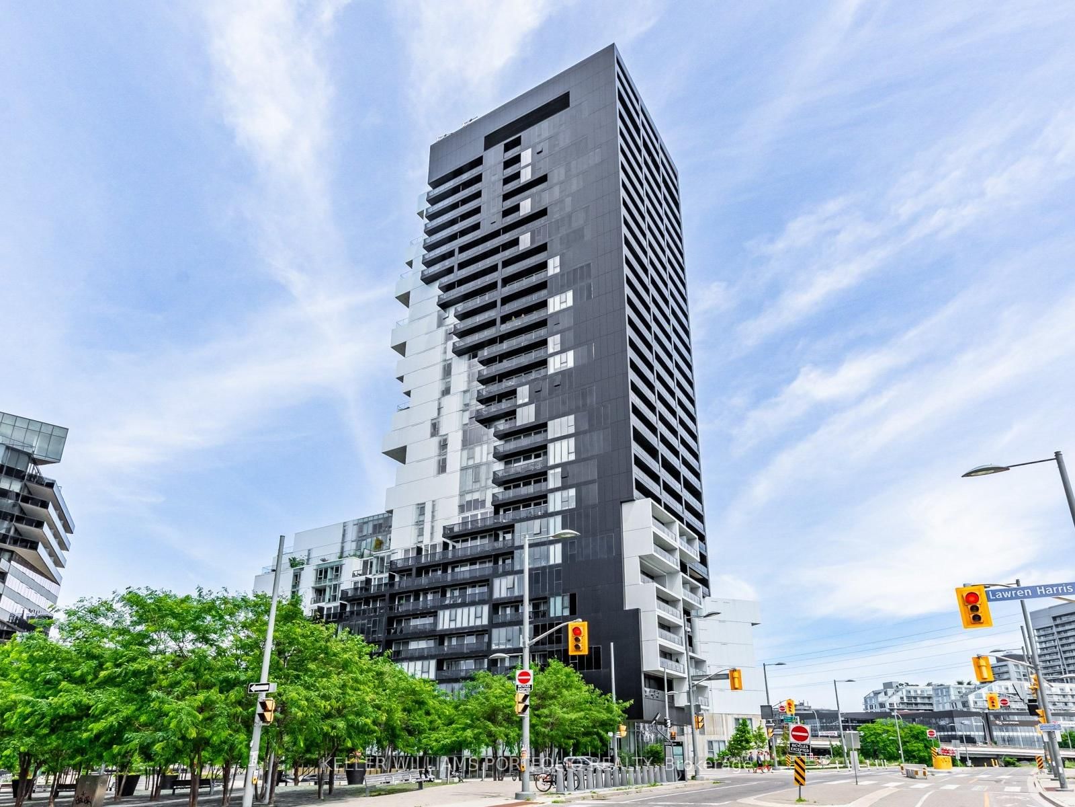
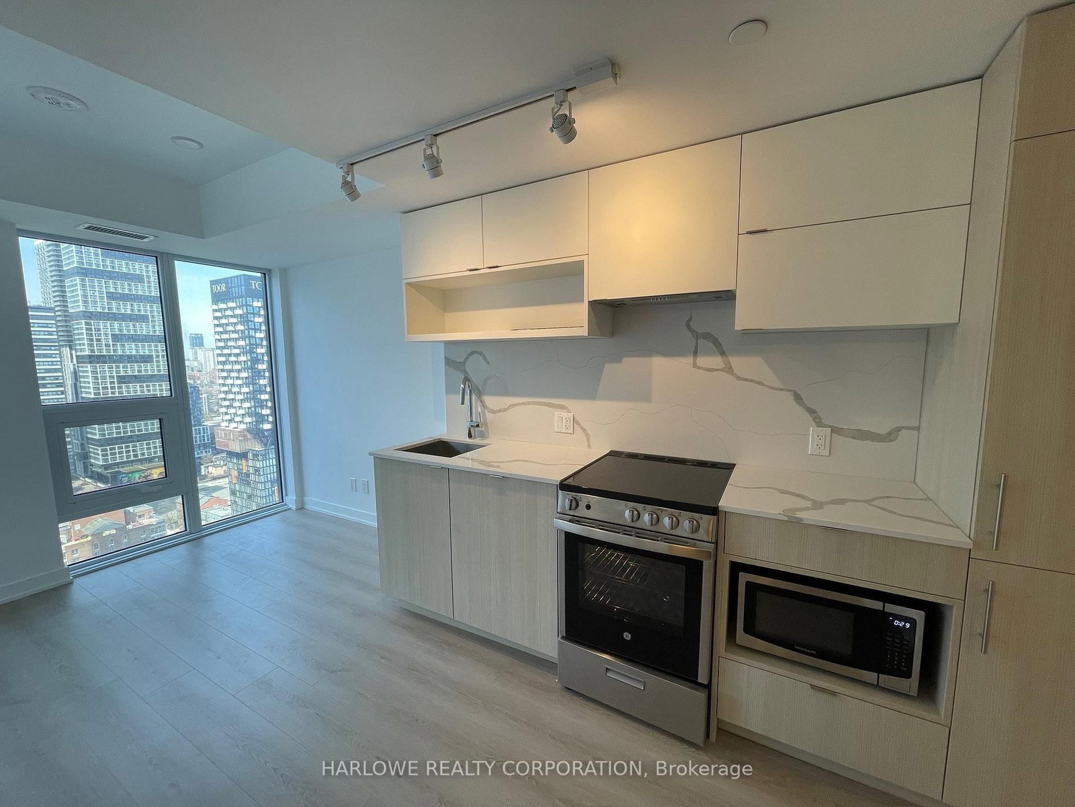

Brand New high floor Studio Suite At Queen Central (100 Queen St E). unobstructed city view. Functional Layout With Large Windows flood the space with nature light. And Integrated Kitchen Appliances. Efficient Living Space With Ensuite Laundry. Perfect Location For Urban Professionals: Steps To Queen Subway Station, Eaton Centre, St. Michael's Hospital, and The Financial District. Walking Distance To TMU And George Brown College. Building Amenities Include A Fitness Centre, rooftop terrace, party room Co-working Space, Turnkey condition-ready for immediate move-in. Enjoy The Best Of Downtown Convenience

Listed by FIRST CLASS REALTY INC.

  • MLS #

    C13451680

  • Sq. Ft

    0-499

  • Sq. Ft. Source

    MLS

  • Year Built

    New

  • Basement

    None

  • View

    n/a

  • Garage

    Underground

  • Parking Type

    None

  • Locker

    None

  • Pets Permitted

    Yes-with Restrictions

  • Exterior

    Concrete

  • Fireplace

    N

  • Security

    n/a

  • Elevator

    n/a

  • Laundry Level

    n/a

  • Building Amenities

    n/a

  • Maintenance Fee Includes

    n/a

  • Property Management

    Melbourne Property Management Inc.

  • Heat

    Fan Coil

  • A/C

    Central Air

  • Water

    n/a

  • Water Supply

    n/a

  • Central Vac

    N

  • Cert Level

    n/a

  • Energy Cert

    n/a

  • Living

    6.37 x 4.26 ft Main level

    Combined W/Br, North View, carpet free

  • Kitchen

    6.37 x 4.26 ft Main level

    Combined W/Dining, North View, carpet free

  • Bathroom

    1.49 x 2.34 ft Main level

  • MLS #

    C13451680

  • Sq. Ft

    0-499

  • Sq. Ft. Source

    MLS

  • Year Built

    New

  • Basement

    None

  • View

    n/a

  • Garage

    Underground

  • Parking Type

    None

  • Locker

    None

  • Pets Permitted

    Yes-with Restrictions

  • Exterior

    Concrete

  • Fireplace

    N

  • Security

    n/a

  • Elevator

    n/a

  • Laundry Level

    n/a

  • Building Amenities

    n/a

  • Maintenance Fee Includes

    n/a

  • Property Management

    Melbourne Property Management Inc.

  • Heat

    Fan Coil

  • A/C

    Central Air

  • Water

    n/a

  • Water Supply

    n/a

  • Central Vac

    N

  • Cert Level

    n/a

  • Energy Cert

    n/a

  • Living

    6.37 x 4.26 ft Main level

    Combined W/Br, North View, carpet free

  • Kitchen

    6.37 x 4.26 ft Main level

    Combined W/Dining, North View, carpet free

  • Bathroom

    1.49 x 2.34 ft Main level

Thinking of Selling?

Find Out Your Home’s Value in Today’s Market!

No Email or Signup is required to view your home estimate.

estimate your home value

Contact Manoj Kukreja

Sales Representative,
Century 21 People’s Choice Realty Inc.,
Brokerage
(647) 576 - 2100

Manoj profile avatar

Inventory Graph

10 9 8 7 6 5 4 3 2 1 0 1 Months of inventory SELLER'S Market BALANCED Market BUYER'S Market

Thinking of Selling?

Find Out Your Home’s Value in Today’s Market!

No Email or Signup is required to view your home estimate.

estimate your home value

Contact Manoj Kukreja

Sales Representative, Century 21 People’s Choice Realty Inc., Brokerage
(647) 576 - 2100

Manoj profile avatar

Recent Sold Listings in Church-Yonge Corridor, Toronto

Popular Cities